

7340 Rocky Flats
Reno, NV 89502
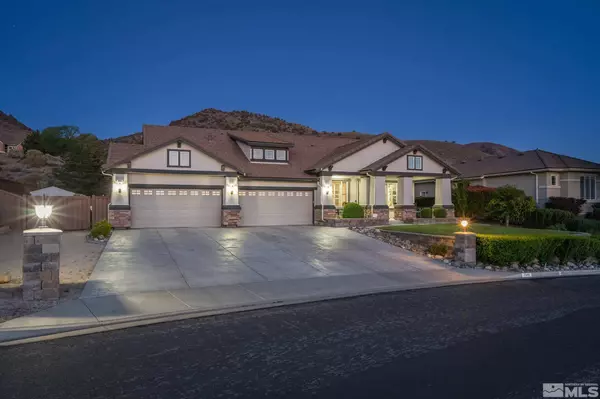
- 4 Beds
- 2 Baths Full Baths: 2
- 2,455 SqFt
- 0.47 Lot Size
- 2008 Year Built
GALLERY


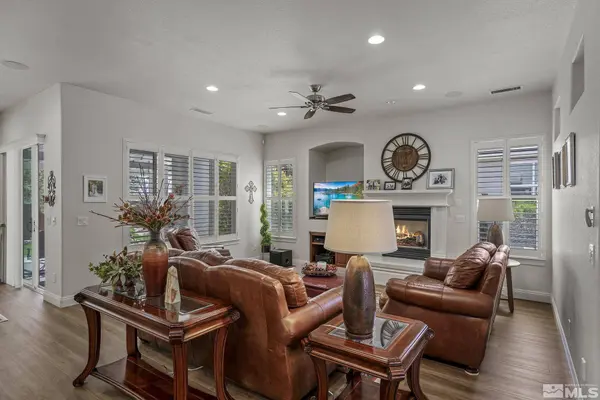

PROPERTY DETAIL
Key Details
Sold Price $950,0000.1%
Property Type Single Family Home
Sub Type Single Family Residence
Listing Status Sold
Purchase Type For Sale
Square Footage 2, 455 sqft
Price per Sqft $386
MLS Listing ID 240009025
Sold Date 08/30/24
Bedrooms 4
Full Baths 2
Year Built 2008
Annual Tax Amount $4,258
Lot Size 0.470 Acres
Acres 0.47
Lot Dimensions 0.47
Property Sub-Type Single Family Residence
Location
State NV
County Washoe
Zoning Mds
Direction Rough Rock
Rooms
Family Room Ceiling Fan(s)
Other Rooms None
Master Bedroom Double Sinks, Shower Stall, Walk-In Closet(s) 2
Dining Room Separate Formal Room
Kitchen Breakfast Bar
Building
Lot Description Cul-De-Sac, Landscaped, Sloped Down, Sprinklers In Front, Sprinklers In Rear
Story 1
Foundation Crawl Space
Water Public
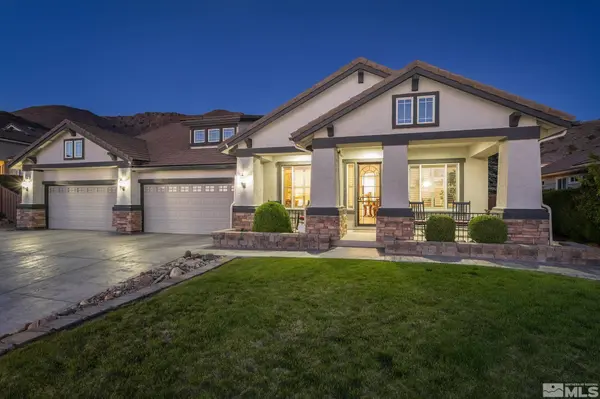
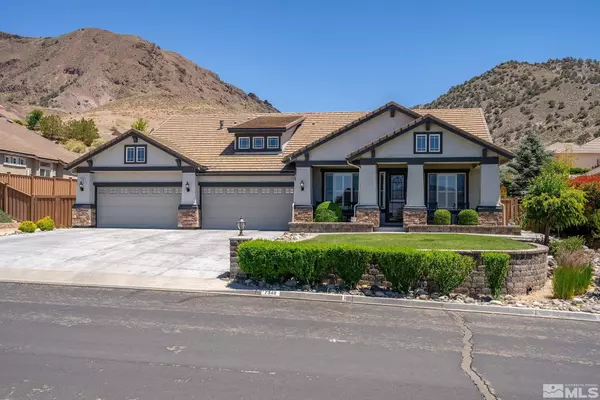
Structure Type Brick,Stucco
Interior
Interior Features Breakfast Bar, Ceiling Fan(s), Central Vacuum, High Ceilings, Kitchen Island, Walk-In Closet(s)
Heating Electric, Natural Gas
Cooling Central Air, Electric, Refrigerated
Flooring Ceramic Tile
Fireplaces Type Gas, Insert
Fireplace Yes
Appliance Gas Cooktop
Laundry Cabinets, Laundry Area, Laundry Room, Shelves
Exterior
Exterior Feature Built-in Barbecue
Parking Features Attached, Garage Door Opener, RV Access/Parking
Garage Spaces 4.0
Utilities Available Cable Available, Electricity Available, Internet Available, Natural Gas Available, Phone Available, Sewer Available, Water Available
Amenities Available None
View Y/N Yes
View City, Mountain(s), Valley
Roof Type Pitched,Tile
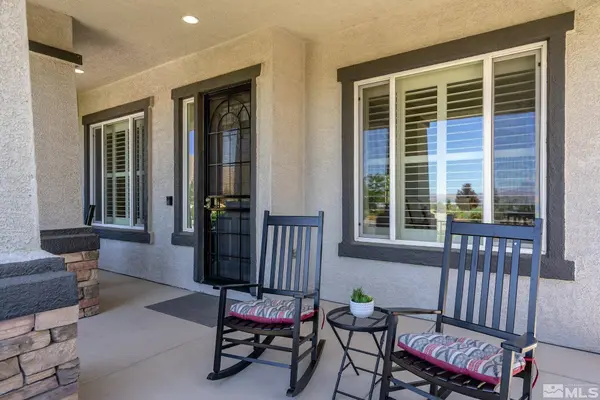
Porch Patio
Total Parking Spaces 4
Garage Yes
Schools
Elementary Schools Hidden Valley
Middle Schools Vaughn
High Schools Wooster
Others
Tax ID 05171206
Acceptable Financing 1031 Exchange, Cash, Conventional, FHA, VA Loan
Listing Terms 1031 Exchange, Cash, Conventional, FHA, VA Loan
SIMILAR HOMES FOR SALE
Check for similar Single Family Homes at price around $950,000 in Reno,NV

Active
$889,000
5279 Mira Loma DR, Reno, NV 89502
Listed by eXp Realty, LLC4 Beds 4 Baths 2,930 SqFt
Active Under Contract
$519,500
4730 Spring, Reno, NV 89502
Listed by RE/MAX Gold3 Beds 2 Baths 1,610 SqFt
Active
$490,000
4405 Mesa Grande CT, Reno, NV 89502
Listed by Haute Properties NV3 Beds 2 Baths 1,408 SqFt
CONTACT
