

50 N Sierra ST ##1003
Reno, NV 89501
- 2 Beds
- 2 Baths Full Baths: 2
- 1,362 SqFt
- 1,306 Lot Size
- 2006 Year Built
GALLERY


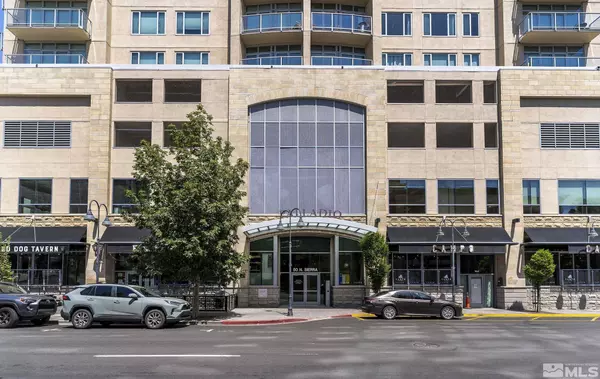
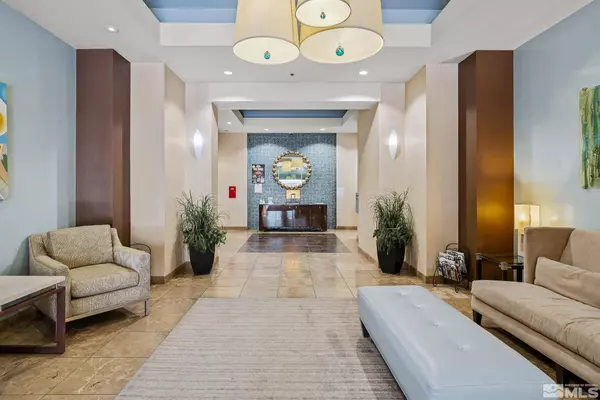
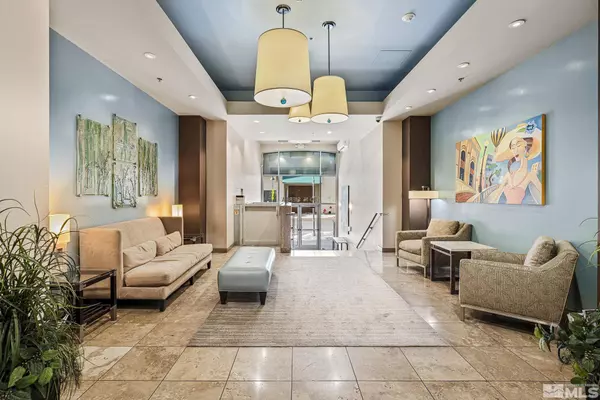
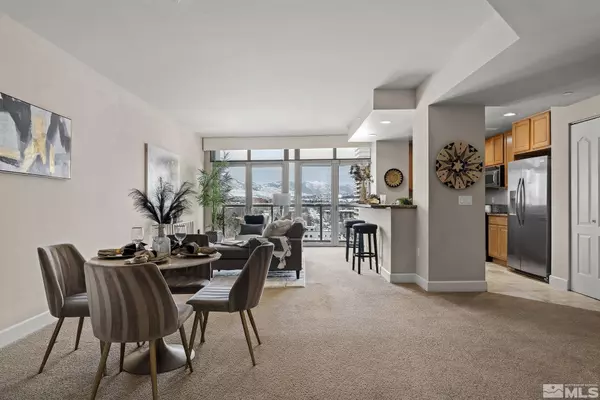
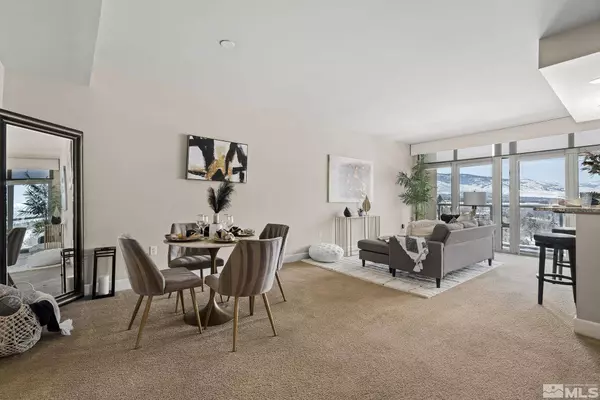
PROPERTY DETAIL
Key Details
Sold Price $680,5001.2%
Property Type Condo
Sub Type Condominium
Listing Status Sold
Purchase Type For Sale
Square Footage 1, 362 sqft
Price per Sqft $499
MLS Listing ID 240000460
Sold Date 02/02/24
Bedrooms 2
Full Baths 2
HOA Fees $685/mo
Year Built 2006
Annual Tax Amount $4,820
Lot Size 1,306 Sqft
Acres 0.03
Lot Dimensions 0.03
Property Sub-Type Condominium
Location
State NV
County Washoe
Zoning MD-RD
Direction Sierra Street / 1st Street
Rooms
Family Room Great Rooms
Other Rooms Office Den
Master Bedroom Double Sinks, Shower Stall, Walk-In Closet(s) 2
Dining Room Great Room
Kitchen Breakfast Bar
Building
Lot Description Level
Story 1
Foundation Slab
Water Public
Structure Type Stucco,Masonry Veneer
Interior
Interior Features Breakfast Bar, Elevator, Lift or Stair Chair, Smart Thermostat, Walk-In Closet(s)
Heating Forced Air, Natural Gas
Cooling Central Air, Refrigerated
Flooring Ceramic Tile
Fireplace No
Appliance Gas Cooktop
Laundry Laundry Room
Exterior
Parking Features Assigned, Garage
Pool In Ground
Utilities Available Cable Available, Electricity Available, Internet Available, Phone Available, Sewer Available, Water Available, Cellular Coverage
Amenities Available Landscaping, Maintenance Structure, Pool, Security, Spa/Hot Tub, Storage, Clubhouse/Recreation Room
View Y/N Yes
View City, Mountain(s)
Roof Type Flat,Metal
Porch Patio
Garage No
Schools
Elementary Schools Hunter Lake
Middle Schools Swope
High Schools Reno
Others
Tax ID 01111507
Acceptable Financing 1031 Exchange, Conventional, FHA, VA Loan
Listing Terms 1031 Exchange, Conventional, FHA, VA Loan
SIMILAR HOMES FOR SALE
Check for similar Condos at price around $680,500 in Reno,NV

Active
$440,000
255 N Sierra ST #UNIT 1011, Reno, NV 89501
Listed by Dickson Realty - Downtown1 Bed 1 Bath 1,080 SqFt
Active
$475,000
255 N Sierra ST #307, Reno, NV 89501
Listed by Berkshire Hathaway HomeService2 Beds 2 Baths 1,242 SqFt
Active
$519,900
524 Island, Reno, NV 89501
Listed by RE/MAX Professionals-Reno2 Beds 2 Baths 1,414 SqFt
CONTACT
